
Services · Kitchens
Kitchen Layout and Design
We work through the plan before a single cabinet is ordered, so flow and storage match how you actually cook.
01The scope
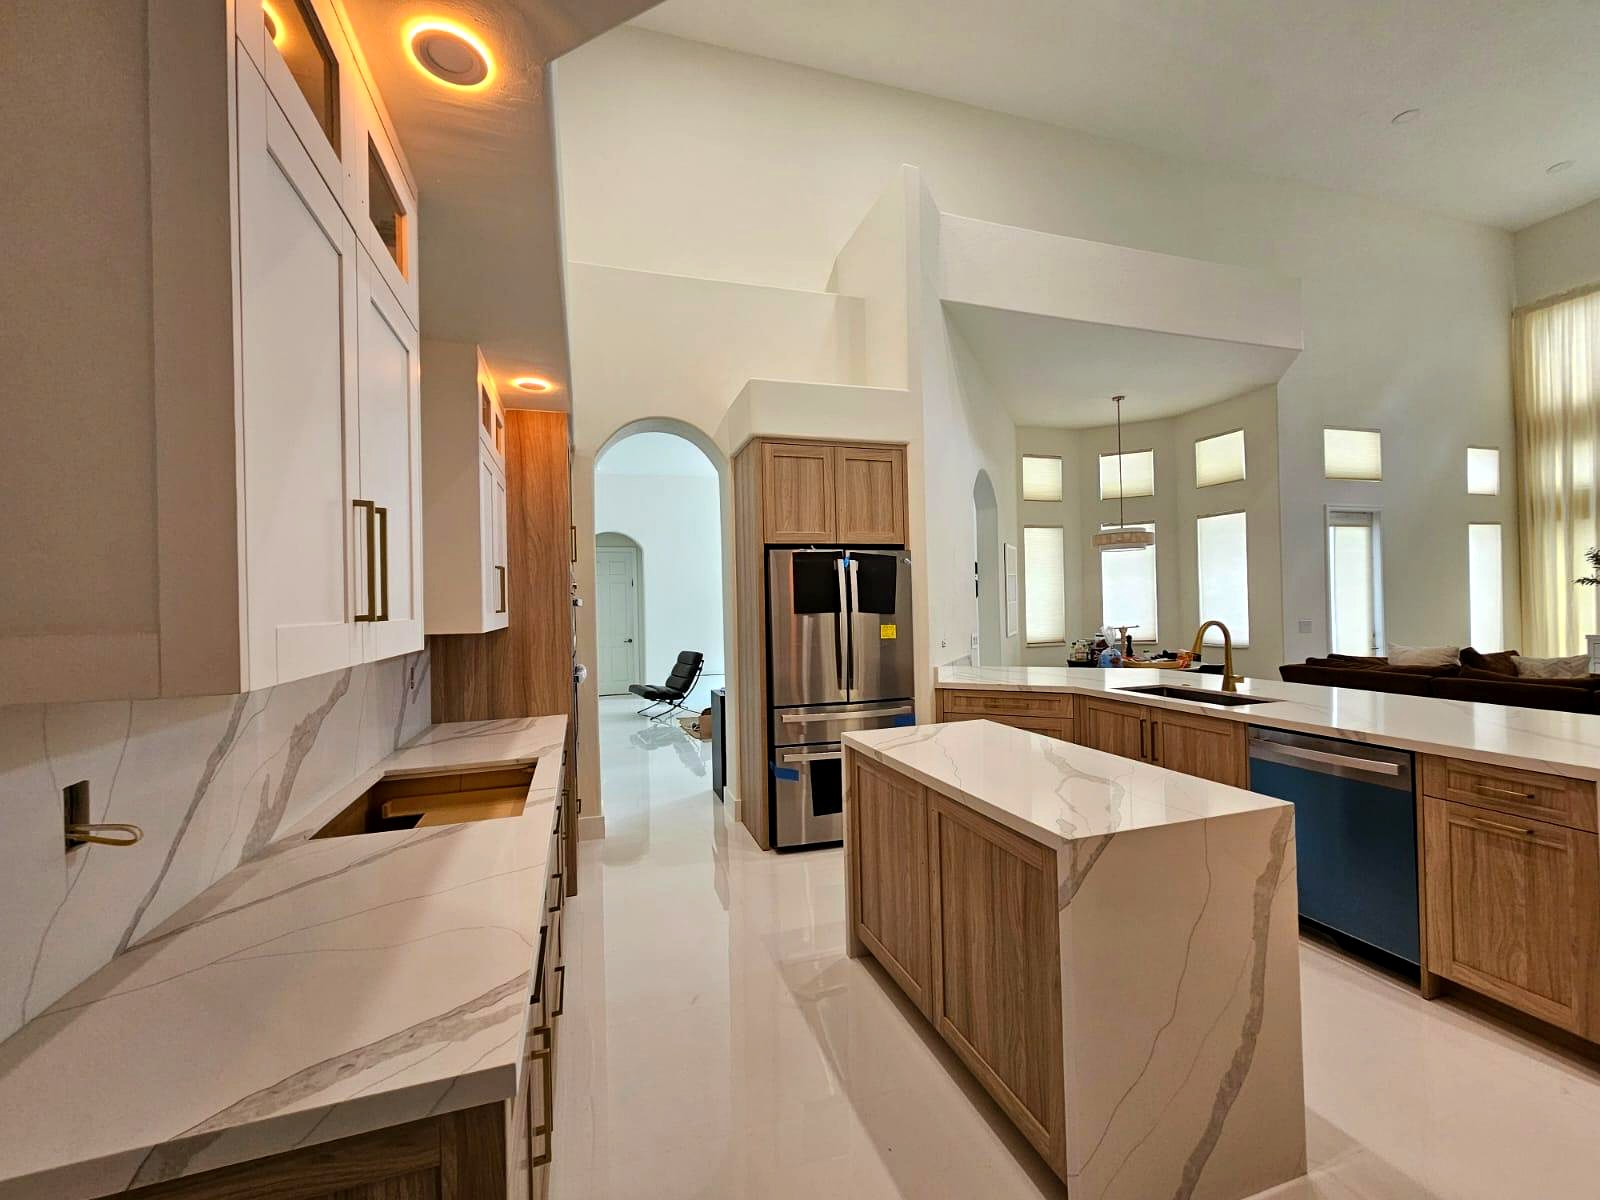
Layout planning is part of every renovation scope we take on. We measure, look at plumbing and structural conditions, and talk through how the room is used day to day.
We do not offer architectural drawings or interior design as standalone services. The planning we do exists to make the build accurate and the bid honest.
02Related work
03How it runs
- 1
Walk-through and Scope
We visit, measure and listen.
- 2
Itemized Bid
Every line in writing, before you sign.
- 3
Material Selection and Ordering
Slabs, tile, finishes, fixtures.
- 4
Scheduled Build
A calendar before work begins.
- 5
Final Walkthrough
Every item checked with you.
Ask about kitchen layout and design.
Also in Kitchens